
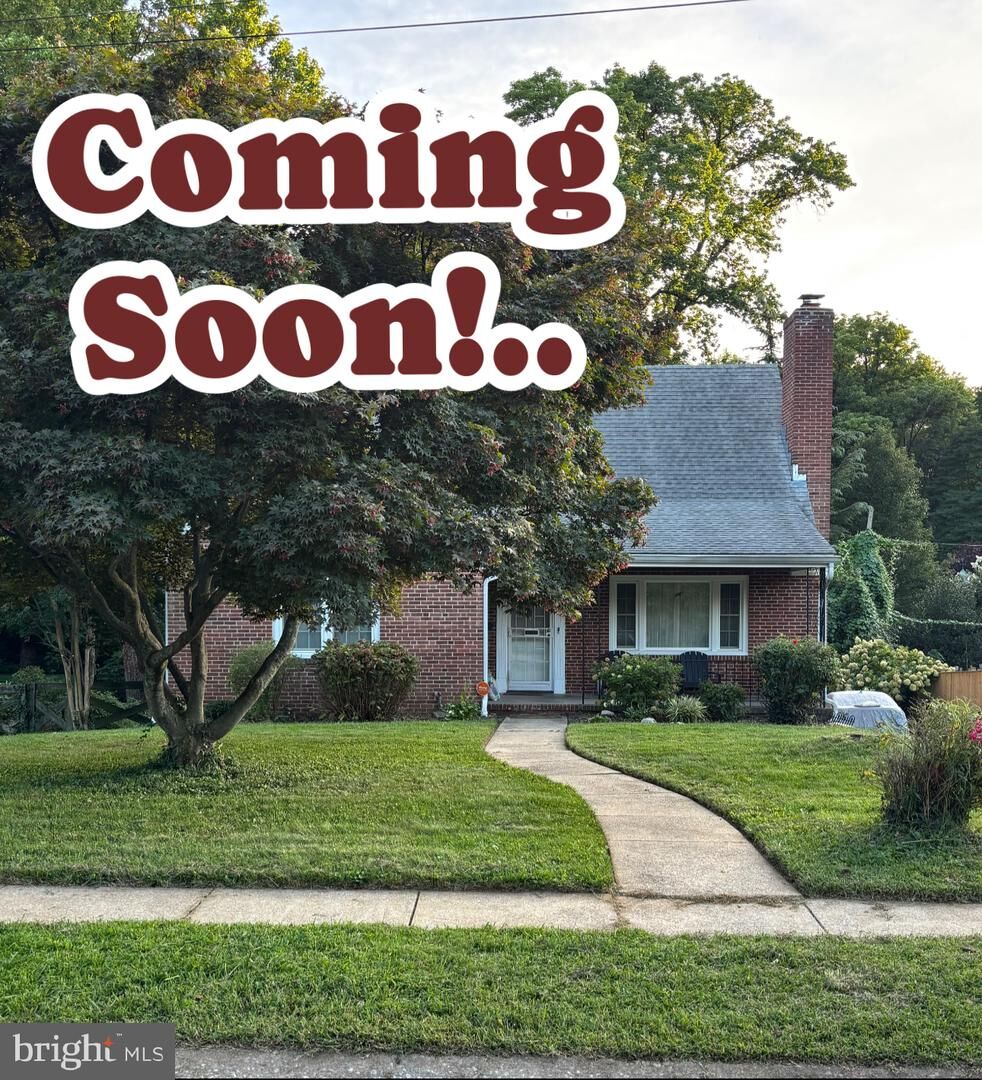
418 N Chapel Gate Lane Baltimore, MD 21229
Listing Courtesy of: BRIGHT IDX / Listed By: Kimberly "Kim" Salmond, Coldwell Banker Realty

  418 N Chapel Gate Lane Baltimore, MD 21229

Coming Soon
$463,500 (USD)
4
BED
3
BATH
2,880
SQFT

Description

Charming Cape Cod Nestled in the Ten Hills neighborhood. This Beautifully maintained 4 Bedrooms / 3 Bathroom home is located in a Family-Friendly community, known for its Tree-Lined Streets and walk-ability. You'll be greeted by a large, inviting living room featuring a Cozy Wood-Burning Fireplace that's Perfect place to gather your family and friends on chilly evenings. Tons of natural Sunlight throughout. You'll find a spacious Formal Dining room that is ideal for everyday meals or your Holiday Celebrations. While your updated Kitchen showcases beautiful 42-inch Maple Cabinets, Granite Countertops, Stainless Steel Appliances, and a Peninsula Countertop seating that provides additional workspace. The main level offers the convenience of 2 Generously sized Bedrooms and a full bath, making it ideal for guests or a nice home office. Upstairs, you'll discover 2 additional Spacious bedrooms, including a Primary bedroom with a large walk-in closet. The finished basement is just the right space for a Man Cave. Great for entertaining. Complete with a wet bar and extensive cabinetry. Plenty of space for game days, Holiday celebrations, movie nights...you choose! Toss the ball around in the Wooded Views of the scenic backyard. Or make it a Peaceful place just to Relax. Additional highlights include a private driveway with 3 to 4 car capacity. Plus, a Great location that offers easy access to I-695, I-95, Downtown Baltimore, and BWI Airport. Shopping, dining, parks, and everyday conveniences are just minutes away. Just bring your bags and Move right in and start making memories. Pictures coming soon!

MLS #:
MDBA2231172
Taxes
$8,326(2026)
Lot Size
0.26 acres
Type
Single-Family Home
Year Built
1956
Style
Cape Cod
School District
Baltimore City Public Schools

Listed By

Kimberly "Kim" Salmond, Coldwell Banker Realty
Source
BRIGHT IDX
Last checked Sep 20 2026 at 9:14 AM GMT+0000
Bathroom Details
  • Full Bathrooms: 3
Interior Features
  • Wood Floors
  • Dishwasher
  • Dryer
  • Washer
  • Refrigerator
  • Stove
  • Entry Level Bedroom
  • Wet/Dry Bar
  • Walk-In Closet(s)
  • Ceiling Fan(s)
Subdivision
  • Ten Hills
Property Features
  • Above Grade
  • Below Grade
  • Fireplace: Wood
  • Fireplace: Brick
  • Foundation: Permanent
Heating and Cooling
  • Forced Air
  • Central A/C
Basement Information
  • Outside Entrance
  • Rear Entrance
  • Walkout Level
  • Fully Finished
  • Partial
  • Daylight
  • Windows
  • Heated
Flooring
  • Hardwood
Exterior Features
  • Brick
  • Roof: Shingle
Utility Information
  • Sewer: Public Sewer
  • Fuel: Natural Gas
Parking
  • Paved Driveway
Stories
  • 3
Living Area
  • 2,880 sqft
Location
   
Calculate drive times to this property
 
Powered by INRIX® Drive Time

Powered by Walk Score®
Disclaimer: Copyright 2026 Bright MLS IDX. All rights reserved. This information is deemed reliable, but not guaranteed. The information being provided is for consumers’ personal, non-commercial use and may not be used for any purpose other than to identify prospective properties consumers may be interested in purchasing. Data last updated 9/20/26 02:14